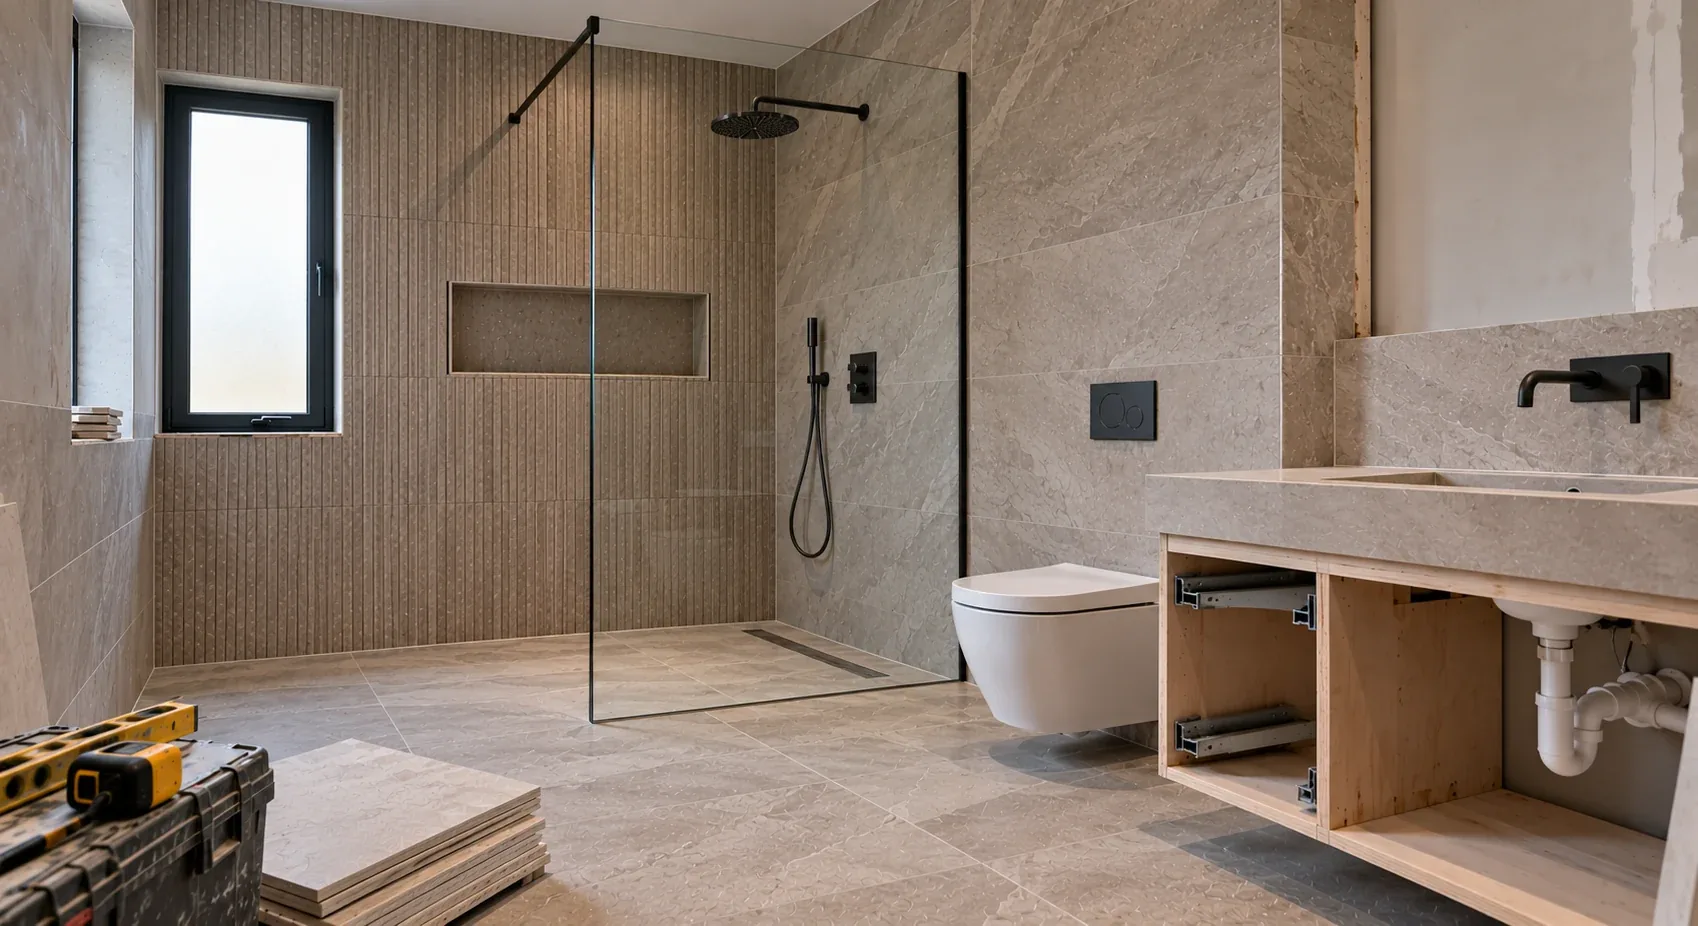
Walk-in shower installation for bathrooms where easier access, a cleaner layout or more usable shower space is the priority.
Replacing a bath or enclosed shower with a walk-in arrangement can make a bathroom feel more open and easier to use. The right solution depends on available floor area, drainage, screen position, water pressure and the surrounding wall finish.
Every project starts with the existing room. The condition of the bathroom, access to services and what you want to improve all affect the most sensible scope. That means the work can be tailored instead of being treated as a fixed package.
It is important to plan the shower as part of the whole room. A large tray or screen can affect access to the toilet, basin or storage, while poor splash control can make the room harder to maintain. The layout should balance comfort with practical movement.
Materials and fixtures are easier to choose once the practical constraints are understood. This also makes it easier to identify where keeping an existing element is sensible and where replacement is likely to give a better long-term result.
Walk-in showers are popular in modern refurbishments, bath-to-shower conversions, ensuites and bathrooms where lower-entry access is preferred.
The exact list depends on the room. The purpose of the initial conversation is to understand what you are trying to achieve before a detailed scope is discussed.
Complete bathroom renovations planned around the room, the property and how the space needs to work every day.
Learn more →Complete bathroom installation for new suites, replacement layouts and carefully planned upgrades.
Learn more →Local bathroom fitting for homeowners who want the room installed carefully and the different stages coordinated properly.
Learn more →QUICKEST WAY TO GET STARTED
Call us now to discuss what you would like to change. If we are on a job, leave a message and we will call you back.
Prefer to send the details? Use the estimate form.